
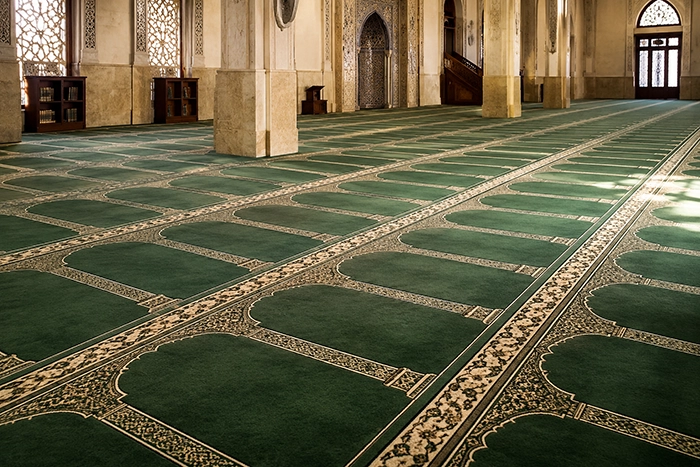
Why Mosque Carpet Design Must Align with Architecture
Designing carpets for mosques is fundamentally different from producing standard commercial or residential flooring. In a mosque, the carpet is not an afterthought added once construction is complete—it is an architectural element that directly interacts with the spatial logic, religious function, and human movement within the building. A mosque carpet must respond to the building’s geometry, the direction of worship, and the flow of congregational prayer.
Every mosque has unique architectural characteristics: the orientation of the Qibla wall, the position of the mihrab, the presence of columns or domes, and the distribution of entrances and circulation paths. Ignoring these factors often results in misaligned prayer rows, visual imbalance, or inefficient use of space. At Pamchal company, mosque carpet design begins not with color or pattern selection, but with a detailed study of architectural floor plans, elevations, and spatial layouts to ensure that the carpet enhances—not disrupts—the sacred function of the mosque.
The Carpet as a Functional Layer of Mosque Architecture
In mosque architecture, the carpet acts as a functional layer that translates architectural intent into human experience. Worshippers do not interact directly with structural elements like columns or walls during prayer; instead, they engage physically and visually with the carpet beneath them. This makes the carpet a primary organizer of space.
Well-designed mosque carpets help define prayer zones, guide movement, control density, and create visual continuity across large areas. Poorly designed carpets, on the other hand, can fragment the space, confuse alignment, and diminish the sense of unity that prayer requires. When carpet design is integrated with architectural planning, the result is a seamless spatial experience where structure, surface, and worship align harmoniously.
1. Understanding the Role of the Qibla Axis
The Qibla axis is the most critical reference line in mosque carpet design. It defines the direction toward which all worshippers must face and directly determines how prayer rows (saffs) are laid out across the floor. Any deviation or miscalculation in this axis can result in skewed rows, uneven spacing, and visual discomfort.
In simple rectangular mosques, the Qibla wall is often parallel to the main structural grid, making alignment straightforward. However, many modern mosques feature irregular layouts, angled walls, or non-orthogonal geometries due to site constraints or architectural expression. In such cases, carpet design requires precise angular calculations to ensure that saff lines remain perfectly aligned with the Qibla rather than with the building’s structural grid.
Key Design Considerations for Qibla Alignment
To achieve accurate Qibla-based carpet layouts, designers must address several technical factors:
• Calculating the exact Qibla angle relative to the architectural floor grid
• Ensuring that mihrab motifs are visually centered on the Qibla wall
• Avoiding gradual misalignment that becomes noticeable across long prayer rows
Pamchal’s design team uses detailed mosque drawings, geographic data, and digital modeling tools to generate carpet templates that follow the Qibla axis precisely, regardless of architectural complexity.
2. Translating Architectural Floor Plans into Carpet Layouts
Architectural floor plans provide essential information about dimensions, proportions, and spatial relationships. However, translating these drawings into a functional carpet layout requires interpretation, not simple replication. Carpet designers must understand how people will move, gather, and pray within the space.
This process involves mapping prayer rows onto the plan, determining optimal row spacing, and identifying zones that require special treatment—such as entrance areas, circulation paths, or imam zones. Carpet layouts must respect architectural symmetry while accommodating practical realities like door openings and transitions between spaces.
3. Adapting Carpet Design to Columns and Structural Interruptions
Columns are a common feature in mosque architecture, especially in large prayer halls. While structurally necessary, they pose a significant challenge for carpet design. Continuous saff lines cannot simply pass through columns, yet breaking rows improperly can disrupt alignment and visual rhythm.
Effective carpet design around columns requires intelligent pattern adaptation. Prayer rows may need to be subtly interrupted and reconnected visually so that alignment remains intuitive for worshippers. This often involves using modular carpet sections or custom-cut pieces that integrate seamlessly around structural elements.
Smart Pattern Adjustments Around Architectural Features
Successful solutions typically include:
- Breaking saff lines cleanly at column edges without visual confusion
- Using secondary motifs to guide alignment around obstacles
- Preserving overall symmetry even when floor geometry is irregular
Pamchal employs custom cutting and modular carpet engineering to maintain design continuity while respecting architectural constraints.
4. Designing for Large-Scale and Multi-Level Mosques
Large mosque complexes introduce additional layers of complexity. Main prayer halls may connect to balconies, mezzanines, or overflow areas that must visually and functionally relate to the primary space. In multi-level mosques, carpet design must ensure consistency across floors while adapting to varying dimensions.
Transitions between levels, stair landings, and adjacent prayer rooms require careful planning to avoid abrupt pattern changes or misaligned rows. Carpet designs must scale proportionally, preserving motif size and spacing so that visual harmony is maintained throughout the building.
Pamchal uses laser measurements, CAD software, and scalable design systems to create carpet layouts that accurately reflect real-world dimensions rather than relying solely on architectural drawings.
5. Managing Irregular and Non-Rectangular Mosque Layouts
Not all mosques follow traditional rectangular forms. Urban sites, historical renovations, or contemporary architectural concepts often result in L-shaped, trapezoidal, or curved prayer spaces. These geometries demand highly customized carpet solutions.
In such cases, carpet designers must prioritize functional alignment over geometric purity. Saff rows must remain straight and Qibla-oriented, even if walls and boundaries are not. This often requires custom-shaped carpet sections, graduated pattern adjustments, and careful visual balancing to ensure that the space feels coherent and ordered.
6. Visual and Spiritual Cohesion Through Design
Beyond technical precision, mosque carpets must support the spiritual atmosphere of the space. Patterns should reinforce calm, focus, and reverence, rather than draw attention to themselves. Islamic geometric motifs, arch forms, and subtle repetition help create a sense of infinite order and divine harmony.
Color selection is equally important. Earthy, muted tones—such as deep reds, greens, blues, and neutrals—are commonly used to ground the space and reduce visual distraction. Carpet designs often echo architectural elements like dome patterns, wall calligraphy, or ceiling geometry, creating a unified visual language throughout the mosque.
7. Collaboration Between Carpet Designers, Architects, and Clients
Designing mosque carpets based on architectural plans is inherently collaborative. Carpet manufacturers must work closely with architects, interior designers, engineers, and mosque administrators to ensure alignment between vision and execution.
Pamchal’s Collaborative Design Process Includes:
- Reviewing architectural drawings and 3D models
- Conducting site visits for accurate measurements
- Producing digital carpet mockups and layout simulations
- Refining designs based on client and consultant feedback
- Final approval before production begins
This collaborative approach minimizes errors, reduces installation issues, and ensures that the final carpet enhances the mosque’s architectural identity.
Conclusion – Where Architecture, Function, and Faith Converge
Designing mosque carpets based on architectural floor plans is both a technical discipline and a spiritual responsibility. It requires precise measurement, advanced design tools, and a deep understanding of how architecture shapes worship. When done correctly, the carpet becomes an extension of the building’s sacred intent—guiding prayer, supporting comfort, and reinforcing unity.
At Pamchal, mosque carpet design is treated as an integral part of architectural planning. By merging modern technology with traditional Islamic design principles, Pamchal company delivers carpets that fit the floor, honor the faith, and elevate the experience of worship.